Cof Cymru: National Historic Assets of Wales · Wales
Aberdare
Cardigan, Ceredigion, Wales
A Grade II listed building in Cardigan, Ceredigion, designated on 16 June 1961.
The record
- Designation
- Listed building, Grade II
- Broad class
- Domestic
- Date of designation
- 16 June 1961
- Community
- Cardigan
- Unitary authority
- Ceredigion
- Country
- Wales
- Coordinates
- 52.10210, -4.67269
- Cadw reference
- 10480
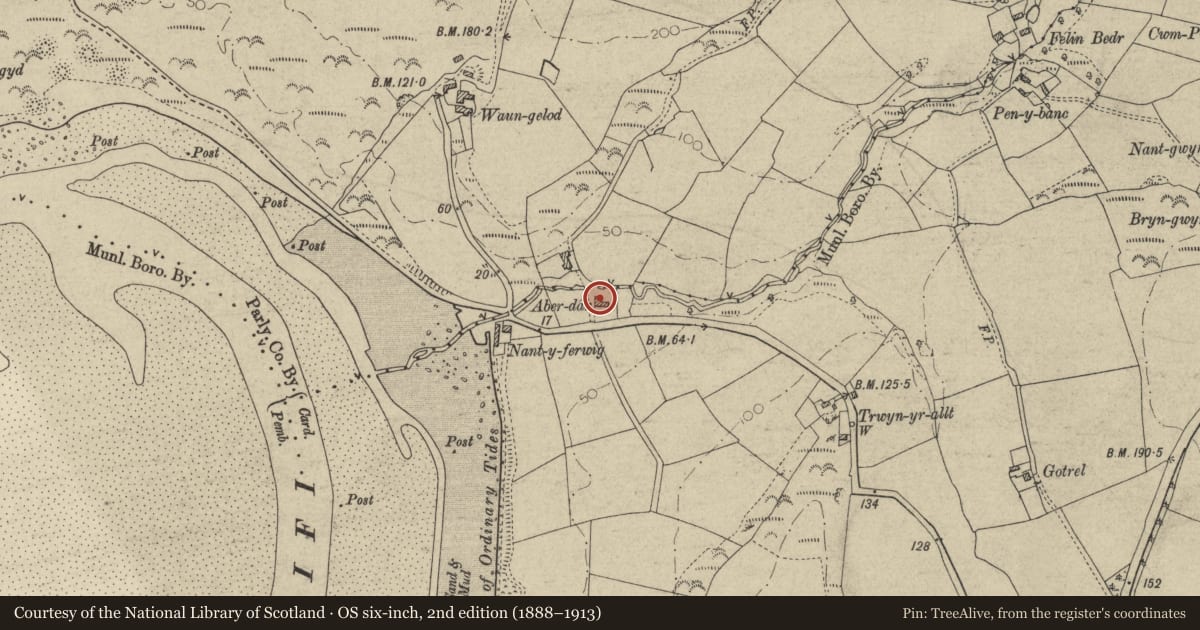
Slide toward Today to fade the historical sheet and see the modern map underneath.
David Rumsey Map Collection, Stanford LibrariesDavid Rumsey Map Collection, Stanford LibrariesDavid Rumsey Map Collection, Stanford LibrariesDavid Rumsey Map Collection, Stanford LibrariesDavid Rumsey Map Collection, Stanford Libraries
5 historical maps cover this location, the earliest the 1608 map "(13) Cambriae Typus." (David Rumsey Map Collection, Stanford Libraries).
Historical maps covering this location
- 1608 · (13) Cambriae Typus. (David Rumsey Map Collection, Stanford Libraries)
- 1637 · Particular description of Wales. Cambria seu Wallia (David Rumsey Map Collection, Stanford Libraries)
- 1830 · V.3:11-15:XV. Britisches Reich. A. Kon: England. b. Frstenthum Wales: Shire: 37-40 (David Rumsey Map Collection, Stanford Libraries)
- 1898 · 193 Cardigan (Hills) (David Rumsey Map Collection, Stanford Libraries)
- 1901 · Sheet 13. (David Rumsey Map Collection, Stanford Libraries)
Cadw's description
Location
Situated at north boundary of community area, some 2.25km towards Gwbert from Cardigan.
History
Circa 1820-40. Marked on 1846 Tithe Map as owned by Hall Esq, occupied by Reverend Evans.
Offered for sale, Carmarthen Journal, 30.8.1839.
Exterior
House in squared blue lias stone with slate roof, coped gables and stone end stacks. Formal 3-window front, 2-storeys with centre attic pediment. Deep bracketed eaves and similar brackets to pediment which has tripartite arched window. 12-pane sashes and centre tripartite 4-12-4-pane sash to first floor, all with cut blue lias voussoirs and slate sills. Similar sashes to ground floor each side of broad arched doorway with voussoirs, ledged door with sidelights and fine traceried fanlight. Windowless stone end walls, whitewashed rear wall with rear wing to left and round arched stair light to right with flanking 12-pane sashes each floor. Rear wing has one 12-pane sash above, door window and door below. Lean-to on east end.
Interior
Plaster rose in entrance hall, stick baluster staircase.
Nearby in the register
- Felin Bedr MillIndustrialunder 1 mi
- Bryn-y-MorDomesticunder 1 mi
- Manian FawrDomestic1 mi
- Albro CastleHealth and Welfare1 mi
Other entries of the same register within about three miles of this one, by straight line.