Cof Cymru: National Historic Assets of Wales · Wales
Lluest
Denbigh, Denbighshire, Wales
A Grade II listed building in Denbigh - Town, Denbigh, Denbighshire, designated on 24 October 1950.
The record
- Designation
- Listed building, Grade II
- Broad class
- Domestic
- Date of designation
- 24 October 1950
- Locality
- Denbigh - Town
- Community
- Denbigh
- Unitary authority
- Denbighshire
- Country
- Wales
- Coordinates
- 53.18514, -3.41531
- Cadw reference
- 1045
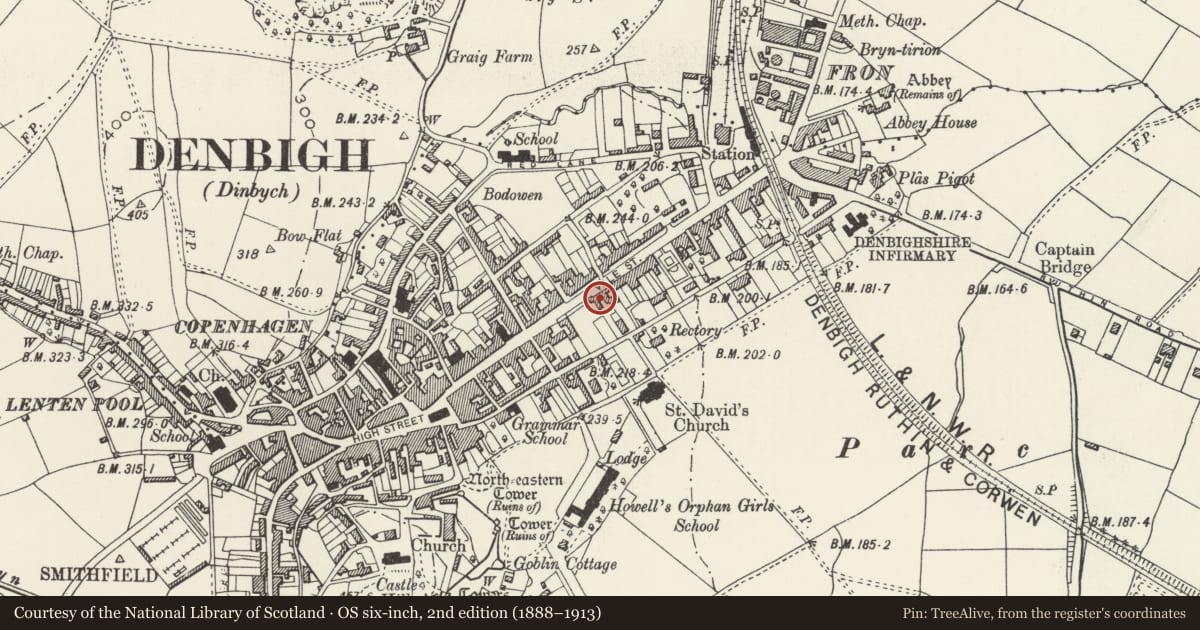
Slide toward Today to fade the historical sheet and see the modern map underneath.
David Rumsey Map Collection, Stanford LibrariesLlyfrgell Genedlaethol Cymru – The National Library of WalesDavid Rumsey Map Collection, Stanford LibrariesDavid Rumsey Map Collection, Stanford LibrariesDavid Rumsey Map Collection, Stanford Libraries
5 historical maps cover this location, the earliest the 1608 map "(13) Cambriae Typus." (David Rumsey Map Collection, Stanford Libraries).
Historical maps covering this location
- 1608 · (13) Cambriae Typus. (David Rumsey Map Collection, Stanford Libraries)
- 1795 · To Sir Watkin Williams-Wynn Bart ... the map of the six counties of North Wales is most… (Llyfrgell Genedlaethol Cymru – The National Library of Wales)
- 1830 · V.3:11-15:XV. Britisches Reich. A. Kon: England. b. Frstenthum Wales: Shire: 37-40 (David Rumsey Map Collection, Stanford Libraries)
- 1883 · Watershed map England, Wales 3. (David Rumsey Map Collection, Stanford Libraries)
- 1901 · Sheet 9 and 10. (David Rumsey Map Collection, Stanford Libraries)
Cadw's description
Location
Set back slightly from the street line behind a low stoned forecourt wall with surmounting modern railings.
History
Early or second-quarter C19 house with late C19 alterations, including a storeyed bay addition to the facade.
Exterior
Two-storey terraced house of rough-dressed, snecked limestone construction under a slate roof; 2 brick chimneys with ceramic pots. Near-central entrance with narrow wooden projecting doorcase. This has an ogee head, panelled jambs, cornice and door of 6 panels (the upper 4 moulded with raised centres); plain rectangular overlight. To the L is a segmentally-arched entrance with boarded door, giving access via a through passage to the rear. Above the main entrance is a plain late Victorian 4-pane sash window. To the R is a large 2-storey gabled and canted bay with plain 4-pane sashes and decorative timber bracing to the gable; deep verges with moulded bargeboards and simple finial.
Interior
Interior not inspected at the time of survey.
Reason for designation
Listed for its special interest as a C19 house retaining good external character within a particularly rewarding street.
Group value with other listed items in Vale Street.
Nearby in the register
- 56 Vale StreetDomesticunder 1 mi
- Gallt-y-CoedDomesticunder 1 mi
- Gwydian House (62 & 62B)Domesticunder 1 mi
- Canol Fryn, including forecourt walls and railingsDomesticunder 1 mi
Other entries of the same register within about three miles of this one, by straight line.