Cof Cymru: National Historic Assets of Wales · Wales
Jones Peckover Estate Agents
Denbigh, Denbighshire, Wales
A Grade II listed building in Denbigh - Town, Denbigh, Denbighshire, designated on 24 October 1950.
The record
- Designation
- Listed building, Grade II
- Broad class
- Domestic
- Date of designation
- 24 October 1950
- Locality
- Denbigh - Town
- Community
- Denbigh
- Unitary authority
- Denbighshire
- Country
- Wales
- Coordinates
- 53.18480, -3.41678
- Cadw reference
- 1028
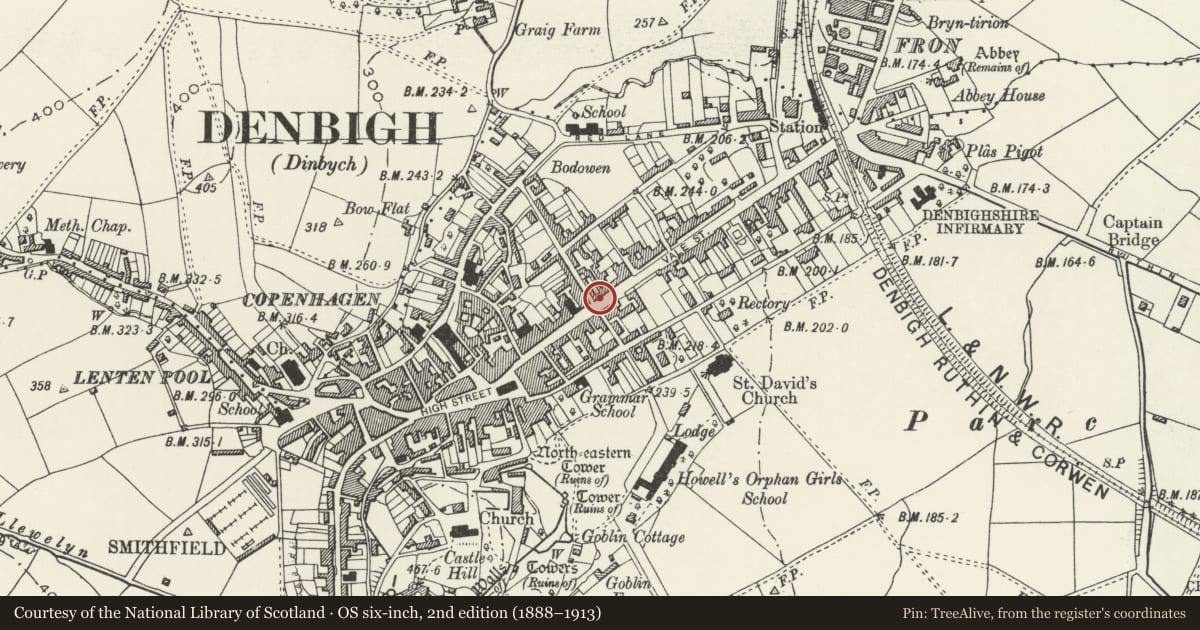
Slide toward Today to fade the historical sheet and see the modern map underneath.
David Rumsey Map Collection, Stanford LibrariesLlyfrgell Genedlaethol Cymru – The National Library of WalesDavid Rumsey Map Collection, Stanford LibrariesDavid Rumsey Map Collection, Stanford LibrariesDavid Rumsey Map Collection, Stanford Libraries
5 historical maps cover this location, the earliest the 1608 map "(13) Cambriae Typus." (David Rumsey Map Collection, Stanford Libraries).
Historical maps covering this location
- 1608 · (13) Cambriae Typus. (David Rumsey Map Collection, Stanford Libraries)
- 1795 · To Sir Watkin Williams-Wynn Bart ... the map of the six counties of North Wales is most… (Llyfrgell Genedlaethol Cymru – The National Library of Wales)
- 1830 · V.3:11-15:XV. Britisches Reich. A. Kon: England. b. Frstenthum Wales: Shire: 37-40 (David Rumsey Map Collection, Stanford Libraries)
- 1883 · Watershed map England, Wales 3. (David Rumsey Map Collection, Stanford Libraries)
- 1901 · Sheet 9 and 10. (David Rumsey Map Collection, Stanford Libraries)
Cadw's description
Location
On the corner with Post Office Lane.
History
Elegant mid or third-quarter C18 town house used by, and perhaps built for, the Griffith family of Garn (Henllan).
Exterior
Elegant Georgian townhouse of 3 storeys. Brown brick construction (Flemish bond) with projecting sandstone quoins (renewed to the L corner); hipped slate roof with lead flashings and tall brick end chimneys. Symmetrical 3-bay facade with central entrance via a segmental stone step; 6-panel door, the upper panels glazed, with 4-pane rectangular overlight in a moulded cornice canopy carried on consoles. The ground and first floors have Venetian-type windows to the outer bays with 12-pane arched central sashes and narrow 4-pane flanking sections, all unhorned and the central sections with intersecting glazing bars to the heads; projecting stone sills. Twelve-pane sash to the first floor centre, with segmental head. The second floor has a central 9-pane sash with segmental head and flanking 6-pane arched windows with intersecting heads as before. (Modern hanging sign to the first floor L and glazed estate agent's panels affixed to either side of the entrance).
Interior
Entrance hall with well staircase with turned balusters, moulded rail and scrolled tread-ends; segmental arch to the understair at L. Moulded cornices to the principal ground floor rooms.
Reason for designation
Listed for its special interest as a particularly fine mid or third-quarter C18 town house retaining good original external character.
Group value with other listed items in Vale Street; one of a number of fine town houses in this street, historically regarded as the gentry and professional quarter of the town.
Nearby in the register
- The Hawk and Buckle Hotel, including railed forecourt walls to LCommercialunder 1 mi
- Clergy HouseDomesticunder 1 mi
- Mostyn HouseDomesticunder 1 mi
- 53 Vale StreetDomesticunder 1 mi
Other entries of the same register within about three miles of this one, by straight line.