Cof Cymru: National Historic Assets of Wales · Wales
Tabernacle Methodist Chapel
Aberaeron, Ceredigion, Wales
A Grade II listed building in Aberaeron, Ceredigion, designated on 28 September 1961.
The record
- Designation
- Listed building, Grade II
- Broad class
- Religious, Ritual and Funerary
- Date of designation
- 28 September 1961
- Locality
- Aberaeron
- Community
- Aberaeron
- Unitary authority
- Ceredigion
- Country
- Wales
- Coordinates
- 52.24367, -4.26114
- Cadw reference
- 10130
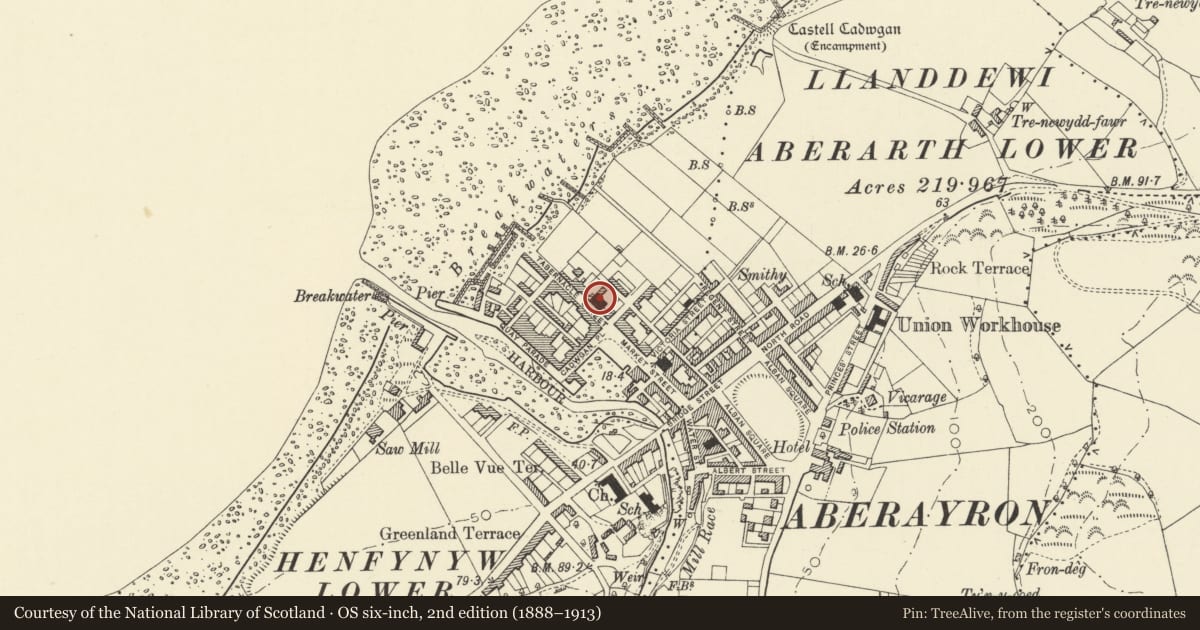
Slide toward Today to fade the historical sheet and see the modern map underneath.
David Rumsey Map Collection, Stanford LibrariesDavid Rumsey Map Collection, Stanford LibrariesDavid Rumsey Map Collection, Stanford LibrariesDavid Rumsey Map Collection, Stanford LibrariesDavid Rumsey Map Collection, Stanford Libraries
5 historical maps cover this location, the earliest the 1830 map "V.3:11-15:XV. Britisches Reich. A. Kon: England. b. Frstenthum Wales: Shire: 37-40" (David Rumsey Map Collection, Stanford Libraries).
Historical maps covering this location
- 1830 · V.3:11-15:XV. Britisches Reich. A. Kon: England. b. Frstenthum Wales: Shire: 37-40 (David Rumsey Map Collection, Stanford Libraries)
- 1898 · 177 Aberaeron (Hills) (David Rumsey Map Collection, Stanford Libraries)
- 1898 · 177 Aberaeron (Outline) (David Rumsey Map Collection, Stanford Libraries)
- 1901 · Sheet 14. (David Rumsey Map Collection, Stanford Libraries)
- 1919 · Sheet 78. Lampeter. (David Rumsey Map Collection, Stanford Libraries)
Cadw's description
Location
At the break in the NE Terrace.
History
Originally built in 1833, enlarged after 1869 under the inspiration of Rev Abel Green.
Exterior
Broad 2-storey classical rubble front with freestone rusticated quoins, band course and plinth. Scribed cement render overall pediment, bracket cornices and blind bullseye; flank parapets at ends with garlanded urns, also to apex. 4 Venetian Renaissance bipartite windows to 1st floor with keystones and bracket cills. Paired pitched roof late Georgian porches flanked by blind recesses; tapered columns on high bases; 4-panel double doors. Cement render sides, brick buttress to rear.
Interior of earlier plan type but with later fittings; organ and big seat (originally on rollers) against entrance front. Some Renaissance detail to raked gallery on cast iron columns; panelled front, squat pilasters, embossed decoration and bracket cornice.
Reason for designation
Group value.
Nearby in the register
- 21 TabernacleDomesticunder 1 mi
- 22 Tabernacle StreetDomesticunder 1 mi
- 19-20 TabernacleDomesticunder 1 mi
- 3 Tabernacle StreetDomesticunder 1 mi
Other entries of the same register within about three miles of this one, by straight line.