Cof Cymru: National Historic Assets of Wales · Wales
8 Quay Parade
Aberaeron, Ceredigion, Wales
A Grade II listed building in Aberaeron, Ceredigion, designated on 28 September 1961.
The record
- Designation
- Listed building, Grade II
- Broad class
- Domestic
- Date of designation
- 28 September 1961
- Locality
- Aberaeron
- Community
- Aberaeron
- Unitary authority
- Ceredigion
- Country
- Wales
- Coordinates
- 52.24300, -4.26231
- Cadw reference
- 10100
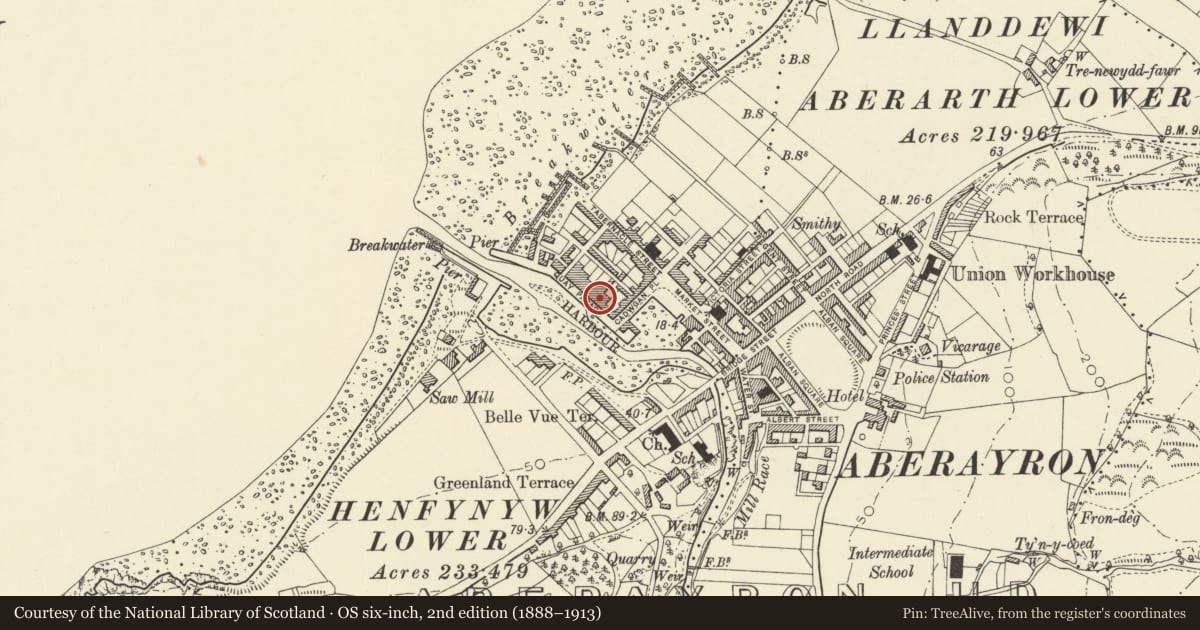
Slide toward Today to fade the historical sheet and see the modern map underneath.
David Rumsey Map Collection, Stanford LibrariesDavid Rumsey Map Collection, Stanford LibrariesDavid Rumsey Map Collection, Stanford LibrariesDavid Rumsey Map Collection, Stanford LibrariesDavid Rumsey Map Collection, Stanford Libraries
5 historical maps cover this location, the earliest the 1830 map "V.3:11-15:XV. Britisches Reich. A. Kon: England. b. Frstenthum Wales: Shire: 37-40" (David Rumsey Map Collection, Stanford Libraries).
Historical maps covering this location
- 1830 · V.3:11-15:XV. Britisches Reich. A. Kon: England. b. Frstenthum Wales: Shire: 37-40 (David Rumsey Map Collection, Stanford Libraries)
- 1898 · 177 Aberaeron (Hills) (David Rumsey Map Collection, Stanford Libraries)
- 1898 · 177 Aberaeron (Outline) (David Rumsey Map Collection, Stanford Libraries)
- 1901 · Sheet 14. (David Rumsey Map Collection, Stanford Libraries)
- 1919 · Sheet 78. Lampeter. (David Rumsey Map Collection, Stanford Libraries)
Cadw's description
Location
Facing SW overlooking the harbour; part of a continuous row of frontages but lower than Nos 6 and 7 adjoining and detached from Nos 10 and 11.
History
Pair of early C19 (on ca. 1845 Tithe Map).
Exterior
Simple classical 2-storey, 2-window rendered fronts with rusticated long and short quoins to ends; slate roof, narrow eaves and 1 rubble chimney stack heightened in brick. Lugged architraves with ornamental keystones to plain 2-pane sash windows and to recessed entrances towards centre; 2-panelled doors with rectangular fanlights. Plain rubble right end wall.
Reason for designation
Group value.
Nearby in the register
- 9 Quay ParadeDomesticunder 1 mi
- 7a Quay ParadeDomesticunder 1 mi
- TrafalgarDomesticunder 1 mi
- HaulfanDomesticunder 1 mi
Other entries of the same register within about three miles of this one, by straight line.