Cof Cymru: National Historic Assets of Wales · Wales
2 Love Lane
Denbigh, Denbighshire, Wales
A Grade II listed building in Denbigh - Town, Denbigh, Denbighshire, designated on 2 February 1981.
The record
- Designation
- Listed building, Grade II
- Broad class
- Commercial
- Date of designation
- 2 February 1981
- Locality
- Denbigh - Town
- Community
- Denbigh
- Unitary authority
- Denbighshire
- Country
- Wales
- Coordinates
- 53.18297, -3.42175
- Cadw reference
- 1008
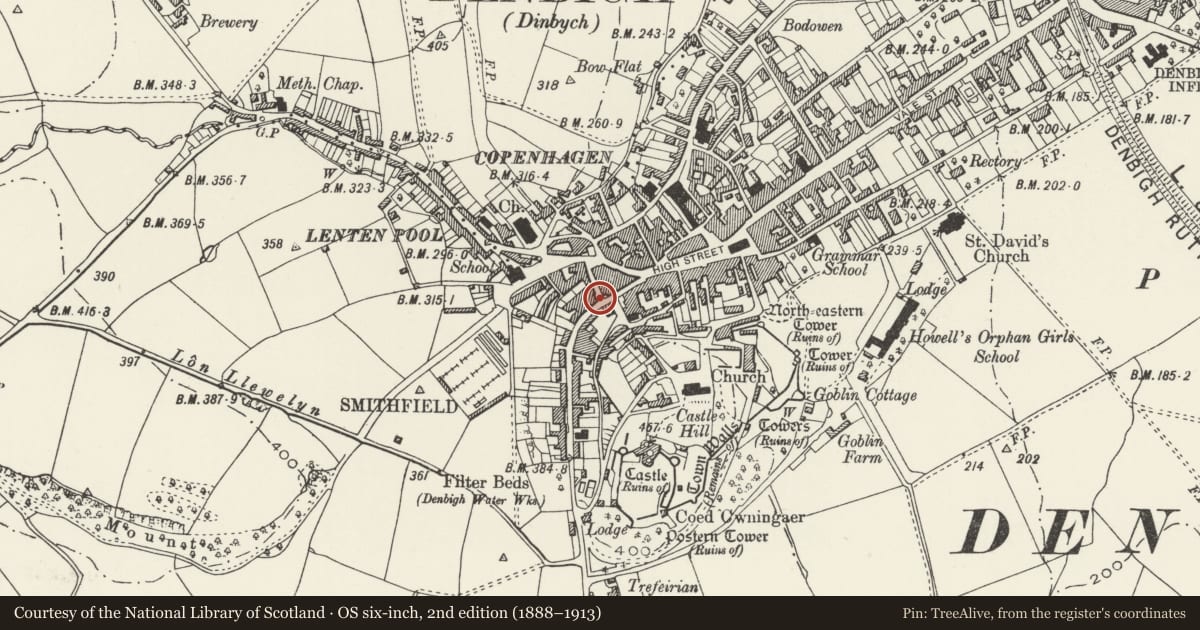
Slide toward Today to fade the historical sheet and see the modern map underneath.
David Rumsey Map Collection, Stanford LibrariesLlyfrgell Genedlaethol Cymru – The National Library of WalesDavid Rumsey Map Collection, Stanford LibrariesDavid Rumsey Map Collection, Stanford LibrariesDavid Rumsey Map Collection, Stanford Libraries
5 historical maps cover this location, the earliest the 1608 map "(13) Cambriae Typus." (David Rumsey Map Collection, Stanford Libraries).
Historical maps covering this location
- 1608 · (13) Cambriae Typus. (David Rumsey Map Collection, Stanford Libraries)
- 1795 · To Sir Watkin Williams-Wynn Bart ... the map of the six counties of North Wales is most… (Llyfrgell Genedlaethol Cymru – The National Library of Wales)
- 1830 · V.3:11-15:XV. Britisches Reich. A. Kon: England. b. Frstenthum Wales: Shire: 37-40 (David Rumsey Map Collection, Stanford Libraries)
- 1883 · Watershed map England, Wales 3. (David Rumsey Map Collection, Stanford Libraries)
- 1901 · Sheet 9 and 10. (David Rumsey Map Collection, Stanford Libraries)
Cadw's description
Location
At right-angles to street, on the corner of Swine Market.
History
Timber-framed house probably of earlier, rather than later Tudor date; one of only 2 houses in Denbigh still externally displaying half-timbered structure. C18 panelling was recorded in the ground floor in 1981, together with a large lateral chimney. The house was until recently a sweet shop; it has been extensively modernised since.
Exterior
Two-storey timber-framed house with rendered rubble ground floor and rear gabled bay; renewed slate roof with pierced decorative bargeboards to the main, front-facing gable and slab-coped and kneelered gable parapet to the rear. Modern 16-pane sash window to the ground-floor front with a 12-pane modern wooden casement to the timber-framed first floor above; the latter is box-framed with curved braces supporting a tie beam and with plain collar above. The side elevation (facing Swine Market) has small-frame timbering to its upper floor. Modern 12-pane sash to the L with a modern part-glazed door to the R. Beyond this, in the advanced rendered bay to the R, is a modern 12-pane casement; two 4-light casements to the first floor.
Interior
The interior was not inspected at the time of survey.
Reason for designation
Listed for its special interest as an early Tudor timber-framed house, one of only 2 in Denbigh to express its timber-framed structure externally.
Nearby in the register
- The Britannia PHCommercialunder 1 mi
- 7 HighgateDomesticunder 1 mi
- Nos 15 & 17 Portland Place (partly the premises of 'Poppies')Domesticunder 1 mi
- Gem NewsagentsCommercialunder 1 mi
Other entries of the same register within about three miles of this one, by straight line.