Cof Cymru: National Historic Assets of Wales · Wales
Coedmore
Aberaeron, Ceredigion, Wales
A Grade II listed building in Aberaeron, Ceredigion, designated on 28 September 1961.
The record
- Designation
- Listed building, Grade II
- Broad class
- Domestic
- Date of designation
- 28 September 1961
- Locality
- Aberaeron
- Community
- Aberaeron
- Unitary authority
- Ceredigion
- Country
- Wales
- Coordinates
- 52.24290, -4.26185
- Cadw reference
- 10000
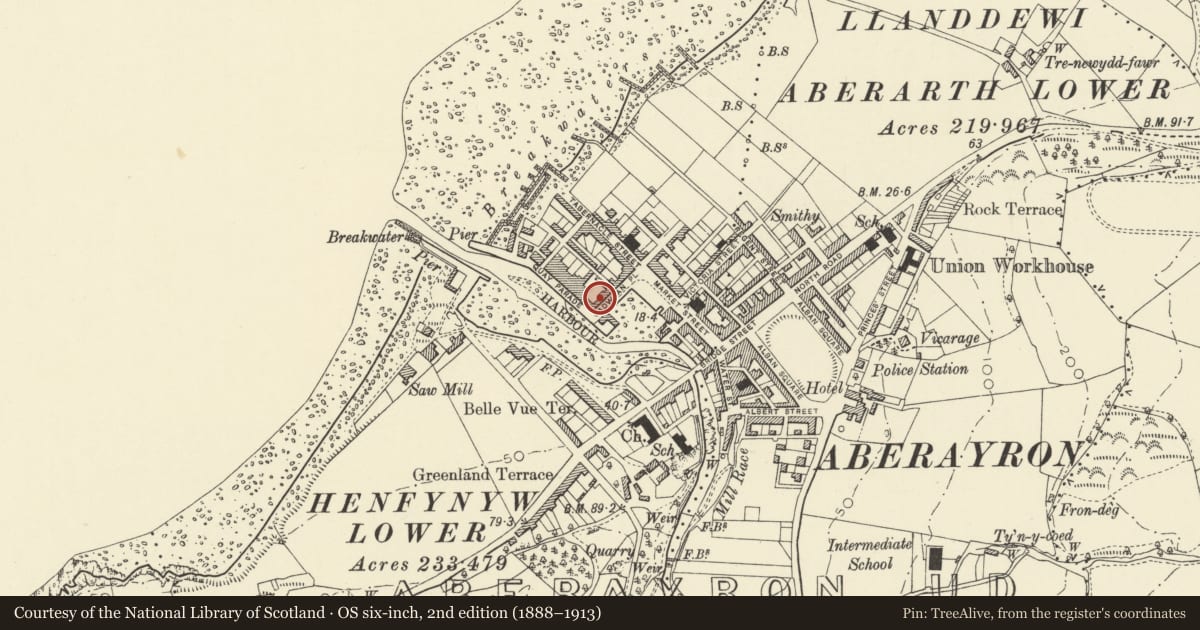
Slide toward Today to fade the historical sheet and see the modern map underneath.
David Rumsey Map Collection, Stanford LibrariesDavid Rumsey Map Collection, Stanford LibrariesDavid Rumsey Map Collection, Stanford LibrariesDavid Rumsey Map Collection, Stanford LibrariesDavid Rumsey Map Collection, Stanford Libraries
5 historical maps cover this location, the earliest the 1830 map "V.3:11-15:XV. Britisches Reich. A. Kon: England. b. Frstenthum Wales: Shire: 37-40" (David Rumsey Map Collection, Stanford Libraries).
Historical maps covering this location
- 1830 · V.3:11-15:XV. Britisches Reich. A. Kon: England. b. Frstenthum Wales: Shire: 37-40 (David Rumsey Map Collection, Stanford Libraries)
- 1898 · 177 Aberaeron (Hills) (David Rumsey Map Collection, Stanford Libraries)
- 1898 · 177 Aberaeron (Outline) (David Rumsey Map Collection, Stanford Libraries)
- 1901 · Sheet 14. (David Rumsey Map Collection, Stanford Libraries)
- 1919 · Sheet 78. Lampeter. (David Rumsey Map Collection, Stanford Libraries)
Cadw's description
Location
At SW end of street and overlooking Pwll Cam; No 11 Quay Parade adjoins to rear of No 1.
History
Part of the original early C19 town plan when the harbour area was developed; shown on ca. 1845 town plan.
Exterior
Tall pair of 3-storey, 3-window simple classical fronts, roughcast to No 1 and scribed render to No 2; end pilaster strips to No 1, rusticated quoins to No 2. Slate roofs No 1 hipped to left end around corner, wide oversailing eaves, bracketed to No 2; 2 cement render chimney stacks. Lugged architraves with keystones throughout except to 2nd floor of No 1. 9-pane sash windows to 2nd floor, 12-pane sashes to 1st and ground floors except to ground left of No 1 which has 20-pane fixed glazed window. Lugged architrave to entrance to No 1 with recessed later door, dentiled and bracketed hood to No 2 on incised pilasters with recessed 6-panel door and fanlight. Roughcast splayed wall at angle with 12-pane sash window and lugged architrave; No 1 continues around corner into Quay Parade to depth of 1 window, sash glazing to 2nd and 1st floors as on front, fixed glazed 16-pane window to ground floor.
Reason for designation
Group value.
Nearby in the register
- FairviewDomesticunder 1 mi
- MenivalDomesticunder 1 mi
- 11 Quay ParadeDomesticunder 1 mi
- HaulfanDomesticunder 1 mi
Other entries of the same register within about three miles of this one, by straight line.