Historic Buildings Record · Northern Ireland
The Rectory,
Antrim and Newtownabbey, Northern Ireland
The record
- Designation
- Record only (not listed)
- Grade
- Record Only
- Type
- House
- Date of construction
- 1880 - 1899
- Address
- The Rectory,, 11 Church Road, Ballynure,, Ballyclare,, Co Antrim,, BT39 9UF
- Council
- Antrim and Newtownabbey
- Country
- Northern Ireland
- Coordinates
- 54.77424, -5.95710
- Date of survey
- 17 October 2008
- HB reference
- HB21/03/007
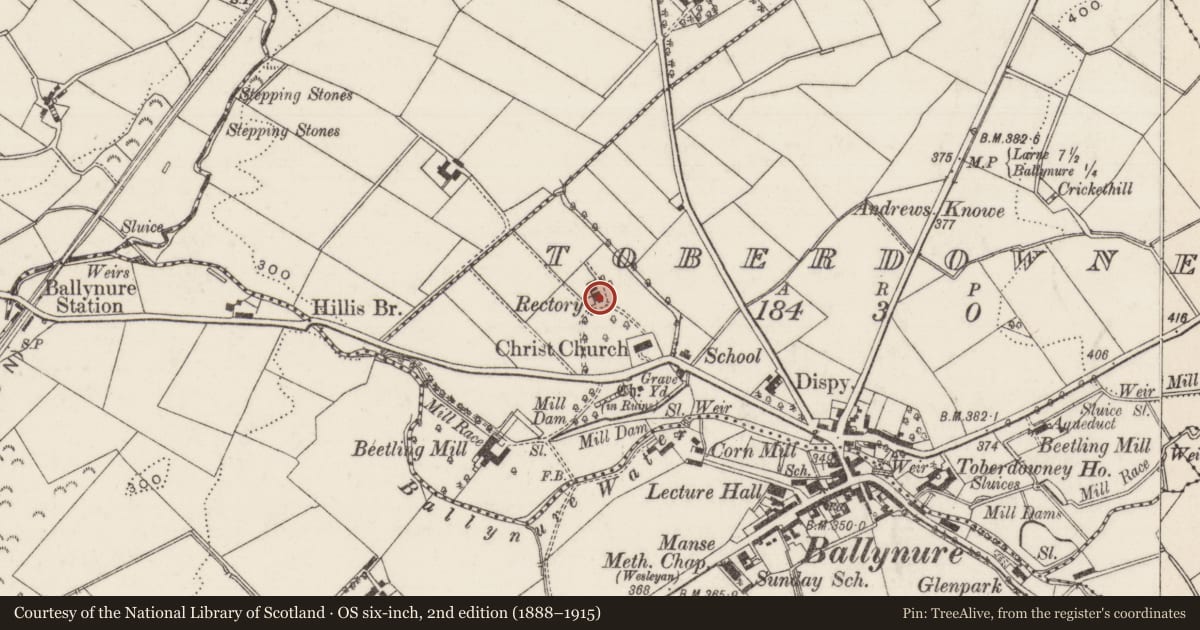
Slide toward Today to fade the historical sheet and see the modern map underneath.
David Rumsey Map Collection, Stanford LibrariesDavid Rumsey Map Collection, Stanford LibrariesDavid Rumsey Map Collection, Stanford LibrariesDavid Rumsey Map Collection, Stanford Libraries
4 historical maps cover this location, the earliest the 1869 map "Ireland." (David Rumsey Map Collection, Stanford Libraries).
Historical maps covering this location
- 1869 · Ireland. (David Rumsey Map Collection, Stanford Libraries)
- 1881 · Ireland to Illustrate the Military Condition of the Country. (David Rumsey Map Collection, Stanford Libraries)
- 1883 · Scotland. (David Rumsey Map Collection, Stanford Libraries)
- 1891 · Ireland 16 (David Rumsey Map Collection, Stanford Libraries)
The Department's description
Exterior description and setting
Detached L-plan two-bay two-storey stone and rendered presbytery, built c.1880. Extensively refurbished and altered with replacement windows and retaining some stonework to the front elevation only. Also retaining a carved hood moulding and label stops to the front entrance.
Historical information
N/A
Criteria for listing: architectural interest
Not listed
Criteria for listing: historic interest
Not listed
Evaluation
Detached L-plan two-bay two-storey stone and rendered rectory, built c.1880. Extensively refurbished and altered with replacement windows and retaining some stonework to the front elevation only. This rectory has been substantially altered with the loss of much original fabric and a most altered external appearance.
General comments
This building is not worthy of a full Second Survey. A partial record has been taken as this building was surveyed in the First Survey but not listed at that time.
Nearby in the register
- Christ ChurchChurchunder 1 mi
- Old Church GraveyardGraveyardunder 1 mi
- Ballynure Primary SchoolSchoolunder 1 mi
- Ballynure Presbyterian ChurchChurchunder 1 mi
Other entries of the same register within about three miles of this one, by straight line.