Historic Buildings Record · Northern Ireland
1/3 Knockduff Road
Newry, Mourne and Down, Northern Ireland
The record
- Designation
- Record only (not listed)
- Grade
- D1 Record Only
- Type
- House
- Address
- 1/3 Knockduff Road, Jerrettspass, Newry, Co. Down, BT35 6LU
- Council
- Newry, Mourne and Down
- Country
- Northern Ireland
- Coordinates
- 54.23696, -6.37064
- Date of survey
- 17 February 2015
- HB reference
- HB16/21/016
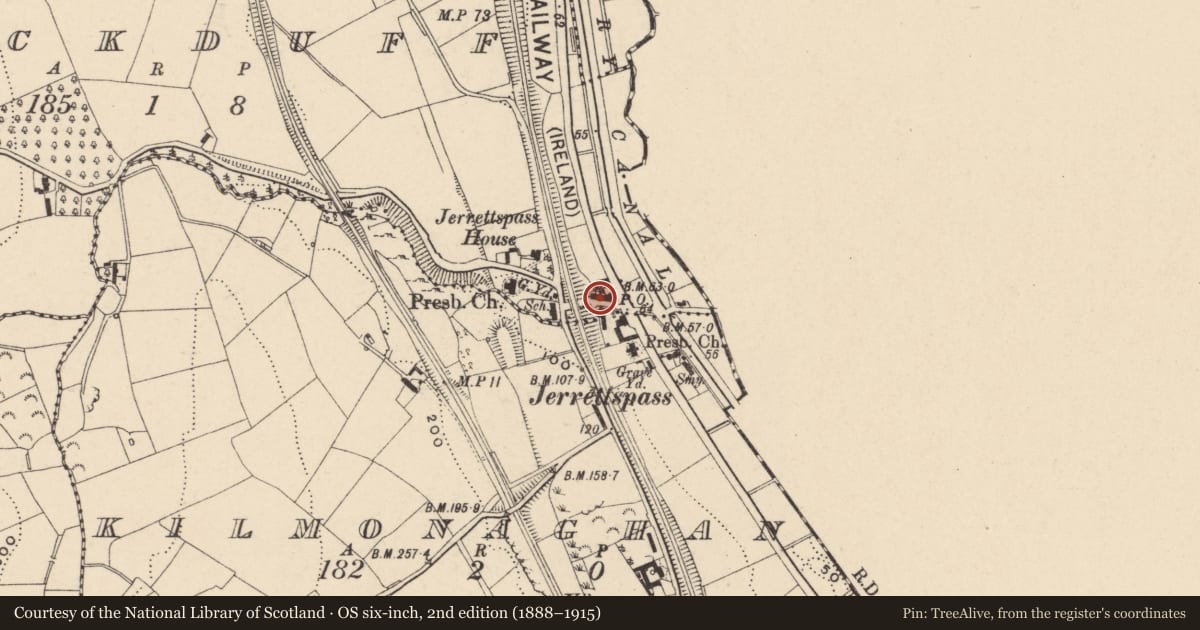
Slide toward Today to fade the historical sheet and see the modern map underneath.
David Rumsey Map Collection, Stanford LibrariesDavid Rumsey Map Collection, Stanford LibrariesDavid Rumsey Map Collection, Stanford LibrariesDavid Rumsey Map Collection, Stanford Libraries
4 historical maps cover this location, the earliest the 1636 map "Vltoniae Orientalis Pars" (David Rumsey Map Collection, Stanford Libraries).
Historical maps covering this location
- 1636 · Vltoniae Orientalis Pars (David Rumsey Map Collection, Stanford Libraries)
- 1790 · Composite: Ireland. (David Rumsey Map Collection, Stanford Libraries)
- 1811 · Ireland. (David Rumsey Map Collection, Stanford Libraries)
- 1891 · Ireland 16 (David Rumsey Map Collection, Stanford Libraries)
The Department's description
Exterior description and setting
This building was surveyed in the First Survey but not listed. A partial record only was taken during the Second Survey as the building is not worthy of a full survey.
Two storey terrace of varying heights. No. 3 has rough cast walling, granite cills, a pitched natural slate roof and an open porch supported on moulded timber brackets. Single double hung 2/2 timber sash window remains above porch; uPVC casements elsewhere. No. 1 is a complete renovation.
Criteria for listing: architectural interest
Not listed
Criteria for listing: historic interest
Not listed
Evaluation
This building was surveyed in the First Survey but not listed. A partial record only was taken during the Second Survey as the building is not worthy of a full survey.
Two storey terrace of varying heights. No. 3 has rough cast walling, granite cills, a pitched natural slate roof and an open porch supported on moulded timber brackets. Single double hung 2/2 timber sash window remains above porch; uPVC casements elsewhere. No. 1 is a complete renovation.
General comments
This building was surveyed in the First Survey but not listed. A partial record only was taken during the Second Survey as the building is not worthy of a full survey.
Two storey terrace of varying heights. No. 3 has rough cast walling, granite cills, a pitched natural slate roof and an open porch supported on moulded timber brackets. Single double hung 2/2 timber sash window remains above porch; uPVC casements elsewhere. No. 1 is a complete renovation.
Nearby in the register
- 98-100 TANDRAGEE ROADSHOPunder 1 mi
- RAIL BRIDGEBRIDGEunder 1 mi
- 96 Tandragee RoadHouseunder 1 mi
- Telephone Kiosk Tandragee Road Kilmonaghan Jerrettspass Newry Co. Armagh BT35 6LNTelephone Kioskunder 1 mi
Other entries of the same register within about three miles of this one, by straight line.