Historic Buildings Record · Northern Ireland
Ashgrove House
Council not recorded, Northern Ireland
The record
- Designation
- Record only (not listed)
- Grade
- Record Only
- Type
- No type recorded
- Address
- Ashgrove House, 5 Ashgrove Road, Ballynagowan, Portadown, Co. Armagh, BT62 1PA
- Council
- Council not recorded
- Country
- Northern Ireland
- Coordinates
- 54.43460, -6.44459
- Date of survey
- 06 January 2020
- HB reference
- HB14/02/021
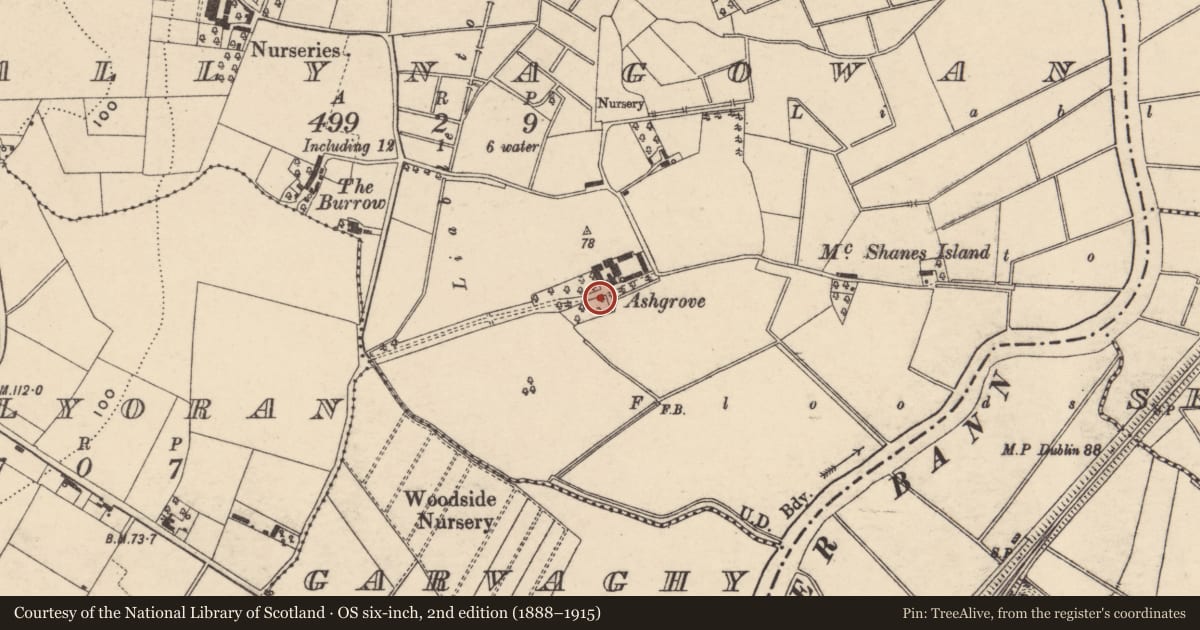
Slide toward Today to fade the historical sheet and see the modern map underneath.
David Rumsey Map Collection, Stanford LibrariesDavid Rumsey Map Collection, Stanford LibrariesDavid Rumsey Map Collection, Stanford LibrariesDavid Rumsey Map Collection, Stanford Libraries
4 historical maps cover this location, the earliest the 1636 map "Vltoniae Orientalis Pars" (David Rumsey Map Collection, Stanford Libraries).
The Department's description
Exterior description and setting
Detached two-storey three-bay house, built 1882 (architect unknown), on east side of Island Road approximately 2km north of Portadown, Co. Armagh. Main house with outbuildings on both sides (E and W) and rear (N), all located in rural surroundings.
Original pitched natural slate roof with roll-top ridge tiles; two rendered chimneystacks with stepped cornices to gable ends; original cast-iron cyma-recta profile rainwater goods on stepped eaves and painted rendered walling throughout.
Symmetrical principal elevation faces south. Projecting stringcourses integral to sills below first and ground-floor windows with projecting plinth. Centrally-placed camber-headed entrance with plaque above reading ‘ASHGROVE HOUSE FIRST ERECTED ABOUT A.D. 1700 ACCIDENTALLY BURNED DOWN AND REBUILT BY ROBERT ATKINSON J.P. BEAUMONT BELFAST 1882.’ Entrance flanked by two hipped and slated canted bay windows at ground floor with three camber-headed window openings; entrance gives onto four masonry steps to ground level. Five camber-headed windows at first floor; two above each canted bay, one above entrance; some with original two-over-two timber sliding sash windows.
West elevation has painted rendered walling with projecting stringcourses and plinth continuing from principal elevation (S).
Two-storey return to rear (N). Half pitched natural slate roof changing to flat roof with metal covering; mixture of replacement uPVC and original cast-iron rainwater goods; pebbledash walling with smooth rendered plinth. Square-headed window opening with smooth rendered surrounds and projecting masonry sills with original one-over-one and two-over-two timber sliding sash windows.
East elevation has painted rendered walling with single camber-headed window to south end. Single-storey lean-to abuts east wall of main house.
Materials:
Roof: Natural slate (original)
Walling: Painted render
Windows: Timber (original)
RWG: cast-iron (original) / uPVC (replacement)
Setting
Bounded to front by garden with rendered walling and gate piers with wrought-iron gates. Bounded to rear by roughcast render walling with steel gates over entrance to yards.
Courtyard to rear (N) surrounded by outbuildings of varying heights and pitches with pebbledash walling.
Ashgrove House is located in a rural
setting, surrounded by fields and nearby River Bann 400m to the south east.
Historical information
A plaque placed on the principal elevation of Ashgrove House gives a brief history of the property: ‘ASHGROVE HOUSE FIRST ERECTED ABOUT A.D. 1700 ACCIDENTALLY BURNED DOWN AND REBUILT BY ROBERT ATKINSON J.P. BEAUMONT BELFAST 1882.’
While the present incarnation of Ashgrove House dates from 1882, its predecessor appears on the Ordnance Survey First Edition (1835) and Second Edition (1860) maps, with outbuildings to rear. By the time of the latter map, the town of Portadown had begun to grow in importance, witnessing the construction of a major railway station in 1842 which later became a junction when the Dublin line was completed in 1855.
Griffith’s Valuation records (1865) list Robert Atkinson as the owner of the house and surrounding lands with Mr John Shillington as the occupier. Robert Atkinson was the sole agent for Guinness & Co. in the north of Ireland whose home, Beaumont House, was built 1862 next to Danesfort on the Malone Road. The property was demolished in the late 1970s, although the gate lodge (HB26/17/022) and garden tower (HB26/17/037) survive and are listed. John Shillington appears to have been a wealthy local businessman.
A number of additional outbuildings were constructed on the site during the early 20th century until the present layout was reached. These changes appear to be commensurate with the property’s uses over the century; during the 1920s the site was used as a poultry farm and in 1943 the house, lands and orchards were sold by Portadown auctioneer George Johnston. By the 1950s the Gilpins had taken up residence at Ashgrove House, a family famed for its orchards and apple harvests, winning the Aberdeen Cup in 1956. John Gilpin & Sons also distributed insecticides and fungicides from the premises.
The house is currently vacant and in a state of disrepair, having been sealed with concrete blocks and timber boards. The outbuildings and surrounding land are in use for agriculture.
References
Primary sources:
1. PRONI OS/6/2/9/1 Ordnance Survey County Series First Edition map (1835)
2. PRONI OS/6/2/9/2 Ordnance Survey County Series Second Edition map (1860)
3. PRONI VAL/1/A/2/9 (c.1830)
4. PRONI VAL/1/B/226A (1837)
5. PRONI Griffith's Valuation (1865) [reference not available at present]
Secondary sources:
1. Paul Larmour, The Architectural Heritage of Malone & Stranmillis (Belfast: UAHS, 1991), 123.
Online sources:
1. https://www.planningni.gov.uk/downloads/conservation-malone-report.pdf [accessed 18/02/20]
2. http://www.craigavonhistoricalsociety.org.uk/rev/luttonriseofportadown.html [accessed 18/02/20]
3. https://www.britishnewspaperarchive.co.uk/viewer/bl/0002541/19240322/016/0002 Portadown News - Saturday 22 March 1924 [accessed 19/02/20]
4. https://www.britishnewspaperarchive.co.uk/viewer/bl/0002318/19430621/107/0001 Belfast Telegraph - Monday 21 June 1943 [accessed 19/02/20]
5. https://www.britishnewspaperarchive.co.uk/viewer/bl/0000038/19560817/124/0004 Belfast News-Letter - Friday 17 August 1956 [accessed 19/02/20]
Criteria for listing: architectural interest
Not listed
Criteria for listing: historic interest
Not listed
Evaluation
Re-Evaluation 11.07.25
Ashgrove House, thought to date back to around 1700, was destroyed by fire and replaced by the current two-storey house in 1882. It features a symmetrical façade with ground-floor bay windows flanking a central entrance.
No interior access was possible at the time of the survey, although it is understood that little of value remains. Many windows and doors have been blocked up, resulting in considerable loss of original fabric. It is a type of building, a late Victorian farmhouse, that remains common, and it is not a particularly special example.
Nearby in the register
- Section of roof at Ulster Carpet MillsFactoryunder 1 mi
- The Shillington Building, Castle Street, Portadown, Craigavon, Co Armagh BT62 1BDWarehouseunder 1 mi
- THE ROCKERYHOUSEunder 1 mi
- FIRST PRESBYTERIAN CHURCHCHURCHunder 1 mi
Other entries of the same register within about three miles of this one, by straight line.