Historic Buildings Record · Northern Ireland
Larne and Inver Parish Church Hall
None, Mid and East Antrim, Northern Ireland
The record
- Designation
- Record only (not listed)
- Grade
- Record Only
- Type
- Hall
- Date of construction
- 1920 - 1939
- Address
- Larne and Inver Parish Church Hall, Curran Road, Larne, Co Antrim
- Townland
- None
- Council
- Mid and East Antrim
- Country
- Northern Ireland
- Coordinates
- 54.85191, -5.81007
- Date of survey
- 20 December 1997
- HB reference
- HB06/08/013
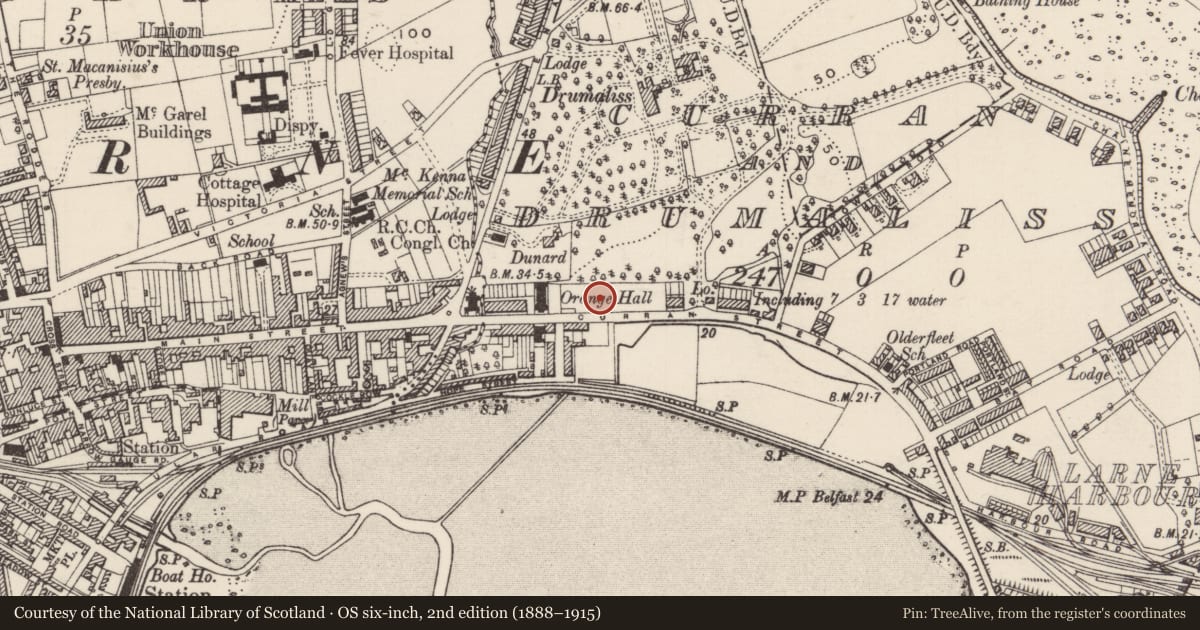
Slide toward Today to fade the historical sheet and see the modern map underneath.
David Rumsey Map Collection, Stanford LibrariesDavid Rumsey Map Collection, Stanford LibrariesDavid Rumsey Map Collection, Stanford Libraries
3 historical maps cover this location, the earliest the 1900 map "Ireland" (David Rumsey Map Collection, Stanford Libraries).
Historical maps covering this location
- 1900 · Ireland (David Rumsey Map Collection, Stanford Libraries)
- 1906 · Edinburgh. Scottish Lake District. Index Map: Ireland. (David Rumsey Map Collection, Stanford Libraries)
- 1922 · Scotland - southern section. (David Rumsey Map Collection, Stanford Libraries)
The Department's description
Exterior description and setting
A single storey church hall in rustic brick with gabled and hipped roof of Westmoreland green slates. The gabled and segmentally arched entrance porch containing a recessed three-light cusped fanlight imports a slight Tudor air to an otherwise plain design. Lead cupola on louvered roof ventilator; cast iron gutters and downpipes with ornamented hoppers; PVC replacement windows, fixed lights with side-hung casements, in rectangular openings; smooth cement render to rear wall.
The building stands on a slightly elevated site facing a main road in the town, approached by a flight of steps, with a grassy lawn between it and the rustic brick boundary wall and railings.
Historical information
Built as the parochial hall for St Cedma’s Church of Ireland church; designed in 1931 by Godfrey Ferguson; foundation stone laid 6 October 1931; opened 24 May 1932; builders, Hugh Girvan and Sons.
References - Secondary
1. J.A. Fair, To This You Belong (Belfast, ND [1979]), pp 73-74.
Criteria for listing: architectural interest
Not listed
Criteria for listing: historic interest
Not listed
Evaluation
A nicely composed building. A late and minor work by a well known architect of the time, which retains some original features but has had its original character seriously impaired by wholesale replacement of its windows in an inappropriate style.
Nearby in the register
- Congregational ChurchChurchunder 1 mi
- Victoria Orange HallHallunder 1 mi
- Methodist ChurchChurchunder 1 mi
- Regal CinemaEntertainment Buildingunder 1 mi
Other entries of the same register within about three miles of this one, by straight line.