Historic Buildings Record · Northern Ireland
Corner House and Walling
Causeway Coast and Glens, Northern Ireland
The record
- Designation
- Record only (not listed)
- Grade
- D1 Record Only
- Type
- Gallery/ Museum
- Address
- Corner House and Walling, 1 Main Street, Cushendun, Co. Antrim, BT44 0PH
- Council
- Causeway Coast and Glens
- Country
- Northern Ireland
- Coordinates
- 55.12549, -6.04246
- Date of survey
- 04 September 2014
- HB reference
- HB05/03/012
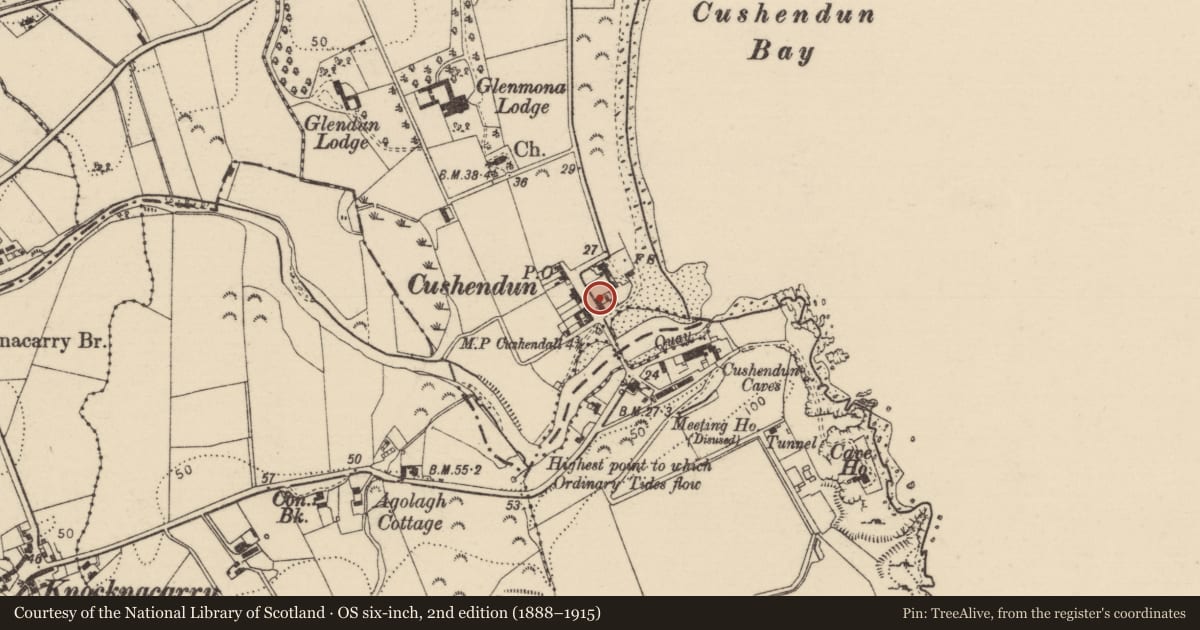
Slide toward Today to fade the historical sheet and see the modern map underneath.
David Rumsey Map Collection, Stanford LibrariesDavid Rumsey Map Collection, Stanford LibrariesDavid Rumsey Map Collection, Stanford LibrariesDavid Rumsey Map Collection, Stanford Libraries
4 historical maps cover this location, the earliest the 1831 map "Scotland southern." (David Rumsey Map Collection, Stanford Libraries).
Historical maps covering this location
- 1831 · Scotland southern. (David Rumsey Map Collection, Stanford Libraries)
- 1841 · Scotland (Southern part). XIII (David Rumsey Map Collection, Stanford Libraries)
- 1883 · Scotland. (David Rumsey Map Collection, Stanford Libraries)
- 1922 · Scotland - southern section. (David Rumsey Map Collection, Stanford Libraries)
The Department's description
Exterior description and setting
Shop - cafe - 'corner house'. 2 storey (3 to rear) rendered former house now café. Natural slate roof. Rendered walling. Timber sliding sash and shop front windows.
Only a partial record of this terrace was taken during the Second Survey as it was determined not to meet the test for listing. It is however of significant local interest.
Evaluation
Shop - cafe - 'corner house'. 2 storey (3 to rear) rendered former house now café. Natural slate roof. Rendered walling. Timber sliding sash and shop front windows.
Only a partial record of this terrace was taken during the Second Survey as it was determined not to meet the test for listing. It is however of significant local interest.
General comments
Shop - café - 'corner house'. 2 storey (3 to rear) rendered former house now café. Natural slate roof. Rendered walling. Timber sliding sash and shop front windows.
Only a partial record of this terrace was taken during the Second Survey as it was determined not to meet the test for listing. It is however of significant local interest.
Nearby in the register
- 3 MAIN STREETHOUSEunder 1 mi
- MC BRIDE'SPublic Houseunder 1 mi
- 4 MAIN STREETHOUSEunder 1 mi
- 1 THE SQUARE,HOUSEunder 1 mi
Other entries of the same register within about three miles of this one, by straight line.