Sites and Monuments Record · Ireland
House - 16th/17th century
Fethard, County Tipperary South, Ireland
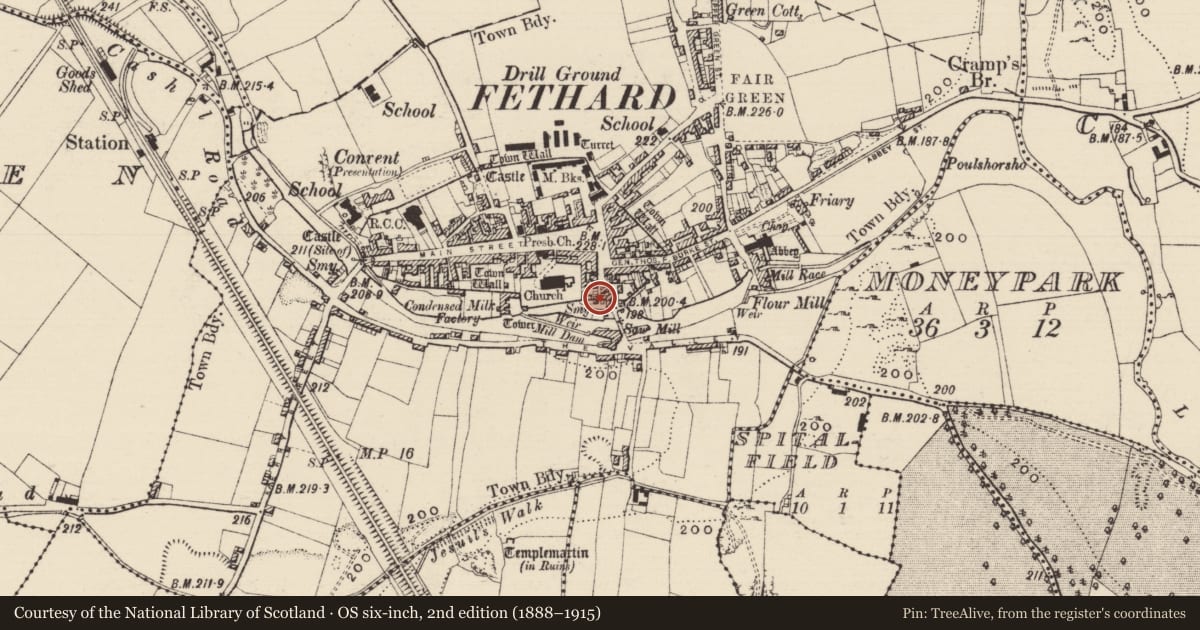
The record
- Townland
- Fethard
- County
- Tipperary South
- Country
- Ireland
- First-edition OS map
- Indicated
- Latest-edition OS map
- Indicated
- Coordinates
- 52.46548, -7.69400
- SMR number
- TS070-040020-
Slide toward Today to fade the historical sheet and see the modern map underneath.
David Rumsey Map Collection, Stanford LibrariesDavid Rumsey Map Collection, Stanford LibrariesDavid Rumsey Map Collection, Stanford LibrariesDavid Rumsey Map Collection, Stanford Libraries
4 historical maps cover this location, the earliest the 1790 map "Composite: Ireland." (David Rumsey Map Collection, Stanford Libraries).
Historical maps covering this location
- 1790 · Composite: Ireland. (David Rumsey Map Collection, Stanford Libraries)
- 1882 · Ireland (southern half). (David Rumsey Map Collection, Stanford Libraries)
- 1891 · Ireland 16 (David Rumsey Map Collection, Stanford Libraries)
- 1904 · Sheet 13. (David Rumsey Map Collection, Stanford Libraries)
This record in the National Monuments Service's Historic Environment Viewer ↗
The National Monuments Service's description
On the W side of a lane running southward past Fethard Castle (TS070-040005-), off Watergate St., S of a 16th-century house (TS070-040006-) and immediately NE of Edmond’s Castle (TS070-040002-). Fleming (1914, frontispiece) illustrates a cluster of buildings viewed from the SE. Though not entirely clear the illustration appears to depict a small single-storey ‘cabin’ with a doorway in the S wall and perhaps a stone chimney in the rear N wall. This building is depicted on the 1904 25-inch OS map directly E of Edmond Castle. Behind this, to the N, there appears to be another building, though the E gable of the cabin and this building are indistinguishable. This building has a window in the E gable at first-floor level and the E gable is surmounted by a tall stone chimney which tapers towards the top. It appears to be roofless which suggests it is the rectangular building immediately NE of Edmond’s Castle which is roofed on the 1st (1840) ed. 6-inch OS map and unroofed by the 1904 25-inch OS ed. The stone chimney on the rear wall of the cabin may in fact be on the S wall of the building to the rear. The appearance of this building would suggest a late 16th/early 17th-century date for it.
Compiled by: Jean Farrelly
Date of upload: 10 March 2015
References
Fleming, J.S. 1914 The town wall fortifications of Ireland. Paisley. Alexander Gardner.
Nearby in the register
- House - 16th/17th centuryunder 1 mi
- Castle - tower houseunder 1 mi
- Poundunder 1 mi
- Castle - tower houseunder 1 mi
Other entries of the same register within about three miles of this one, by straight line.