Sites and Monuments Record · Ireland
Graveyard
Nohaval, County Cork, Ireland
The record
- Townland
- Nohaval
- County
- Cork
- Country
- Ireland
- First-edition OS map
- NULL
- Latest-edition OS map
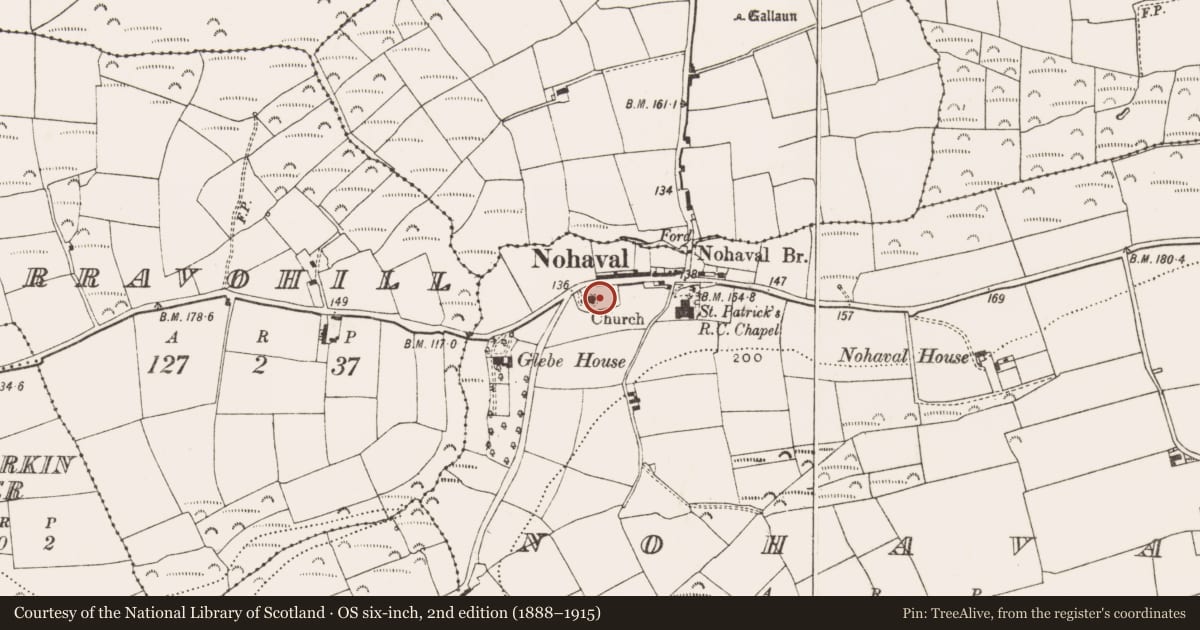
- Grave Yd (1934)
- Coordinates
- 51.72204, -8.40308
- SMR number
- CO112-029001-
Slide toward Today to fade the historical sheet and see the modern map underneath.
David Rumsey Map Collection, Stanford LibrariesDavid Rumsey Map Collection, Stanford LibrariesDavid Rumsey Map Collection, Stanford LibrariesDavid Rumsey Map Collection, Stanford Libraries
4 historical maps cover this location, the earliest the 1790 map "Composite: Ireland." (David Rumsey Map Collection, Stanford Libraries).
Historical maps covering this location
- 1790 · Composite: Ireland. (David Rumsey Map Collection, Stanford Libraries)
- 1865 · Ireland, (South) Sheet. (David Rumsey Map Collection, Stanford Libraries)
- 1882 · Ireland (southern half). (David Rumsey Map Collection, Stanford Libraries)
- 1891 · Ireland 16 (David Rumsey Map Collection, Stanford Libraries)
This record in the National Monuments Service's Historic Environment Viewer ↗
The National Monuments Service's description
At W end of Nohaval village; rectangular graveyard (60m E-W; 35m N-S) enclosed by stone wall to N, elsewhere by earthen bank. In occasional use; earliest headstone dated 1704 (Coleman 1907-9h); many low uninscribed gravemarkers. Near W end, C of I parish church of Nohoval. Church here in repair in 1615 but described as 'lately repaired' in 1699 (Brady (1863, vol. 1, 224); Lewis (1834, vol. 2, 444) describes it as'small neat edifice, without tower spire or bell'. However, present church of mid- to late-19th century appearance; rectangular structure with attached tower at W end and shallow rectangular chancel at E end, lean-to vestry at E end of S wall. Three windows with pointed arches in both N and S walls, E window on chancle gable. Tower of two storeys with gabled slate roof. Some large dressed limestone blocks lean against S wall of church.
The above description is derived from the published 'Archaeological Inventory of County Cork. Volume 2: East and South Cork' (Dublin: Stationery Office, 1994). In certain instances the entries have been revised and updated in the light of recent research.
Date of upload/revision: 14 January 2009
Nearby in the register
- Churchunder 1 mi
- Standing stoneunder 1 mi
- Ringfort - rathunder 1 mi
- Ringfort - rathunder 1 mi
Other entries of the same register within about three miles of this one, by straight line.