Sites and Monuments Record · Ireland
Custom house
Cork City, County Cork, Ireland
The record
- Townland
- Cork City
- County
- Cork
- Country
- Ireland
- Latest-edition OS map
- Indicated (1950)
- Coordinates
- 51.90005, -8.47297
- SMR number
- CO074-057----
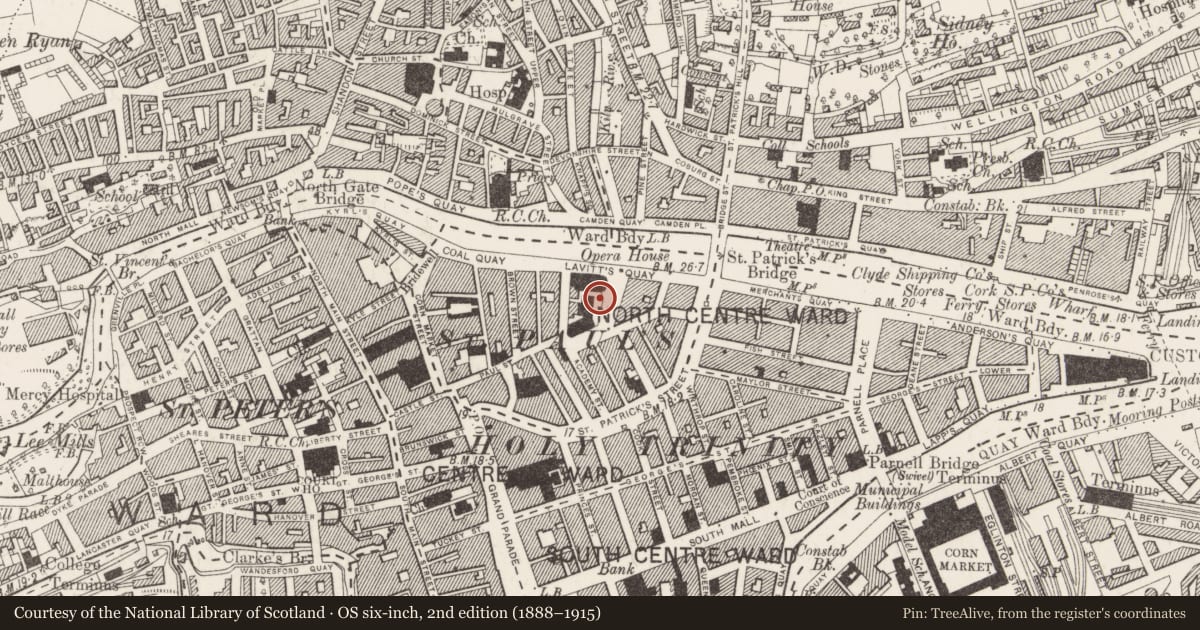
Slide toward Today to fade the historical sheet and see the modern map underneath.
David Rumsey Map Collection, Stanford LibrariesDavid Rumsey Map Collection, Stanford LibrariesDavid Rumsey Map Collection, Stanford LibrariesDavid Rumsey Map Collection, Stanford Libraries
4 historical maps cover this location, the earliest the 1790 map "Composite: Ireland." (David Rumsey Map Collection, Stanford Libraries).
Historical maps covering this location
- 1790 · Composite: Ireland. (David Rumsey Map Collection, Stanford Libraries)
- 1882 · Ireland (southern half). (David Rumsey Map Collection, Stanford Libraries)
- 1883 · Ireland 3. (David Rumsey Map Collection, Stanford Libraries)
- 1891 · Ireland 16 (David Rumsey Map Collection, Stanford Libraries)
This record in the National Monuments Service's Historic Environment Viewer ↗
The National Monuments Service's description
On W side of Emmet Place, originally facing small harbour. Built in 1724 but vacated by customs in 1814 when new Customs House built downstream (Lincoln 1980, 48-9); later became home to the Cork Institution (Windeld 1844, 28); in 1880s building refurbished and large extension built on S side in similar style when it became home to Crawford Municipal School of Art; now a municipal art museum. Original building of red brick with limestone details; 5-bay, 3-storey entrance front (facing E) with shallow 1-bay, 3-storey projections at either end. Limestone surrounds to windows; triangular pediments over 1st floor windows, rounded on projections. Central ground floor door (now a window) and 1st floor window framed by aediculated surround. Bold quoins on corners of projection; limestone string course over ground floor; prejecting cornice under eaves.
The above description is derived from the published 'Archaeological Inventory of County Cork. Volume 2: East and South Cork' (Dublin: Stationery Office, 1994). In certain instances the entries have been revised and updated in the light of recent research.
Date of upload/revision: 14 January 2009
Nearby in the register
- House - 18th/19th centuryunder 1 mi
- House - 18th/19th centuryunder 1 mi
- Graveyardunder 1 mi
- Churchunder 1 mi
Other entries of the same register within about three miles of this one, by straight line.