Sites and Monuments Record · Ireland
Church
Garravagh, County Cork, Ireland
The record
- Townland
- Garravagh
- County
- Cork
- Country
- Ireland
- Latest-edition OS map
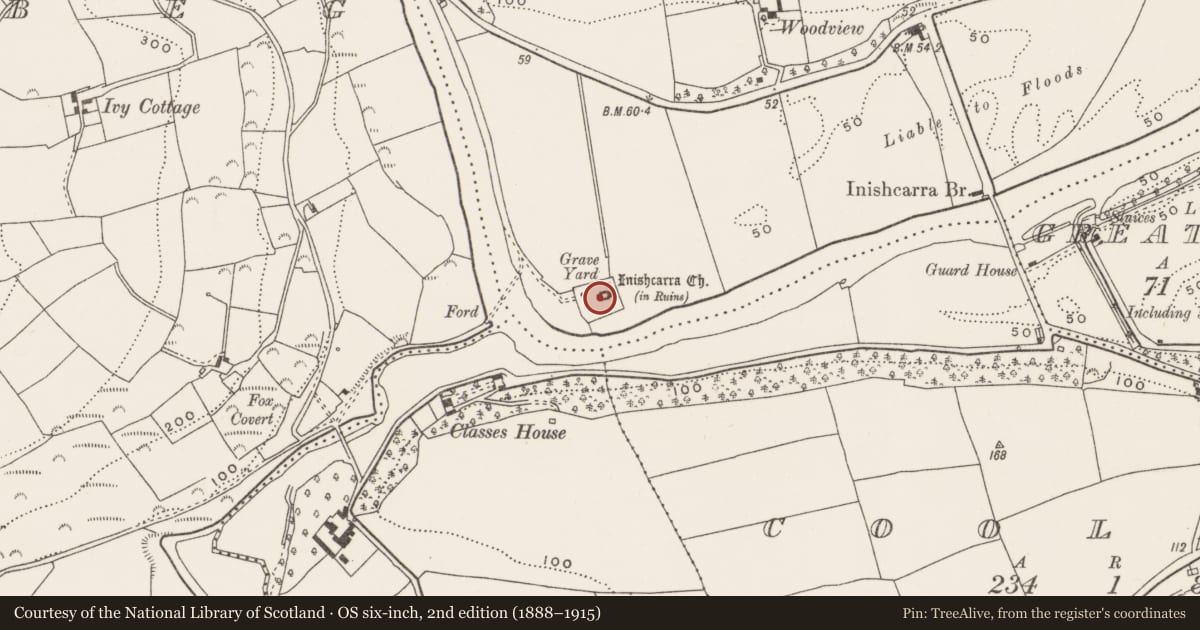
- Inishcarra Church (in Ruins) (1939)
- Coordinates
- 51.88909, -8.63029
- SMR number
- CO073-037002-
Slide toward Today to fade the historical sheet and see the modern map underneath.
David Rumsey Map Collection, Stanford LibrariesDavid Rumsey Map Collection, Stanford LibrariesDavid Rumsey Map Collection, Stanford LibrariesDavid Rumsey Map Collection, Stanford Libraries
4 historical maps cover this location, the earliest the 1790 map "Composite: Ireland." (David Rumsey Map Collection, Stanford Libraries).
Historical maps covering this location
- 1790 · Composite: Ireland. (David Rumsey Map Collection, Stanford Libraries)
- 1882 · Ireland (southern half). (David Rumsey Map Collection, Stanford Libraries)
- 1883 · Ireland 3. (David Rumsey Map Collection, Stanford Libraries)
- 1891 · Ireland 16 (David Rumsey Map Collection, Stanford Libraries)
This record in the National Monuments Service's Historic Environment Viewer ↗
The National Monuments Service's description
Just N of centre in graveyard (CO073-037001-); ivy-clad ruin of Inishcarra parish church. Remains consist of gabled rectangular nave (13.7m E-W; 8.8m N-S), with semicircular apse (4.55m E-W; 6.3m N-S) added at E end and 4-storey tower (4.5m E-W; 4.8m N-S) at W end. Church originally entered through doorin centre of W wall of nave; when tower added this became internal door with external door now in W wall of tower; both doors have round arches. Nave lit by two windows in S wall; embrasures covered by segmental arches, sills now level with ground outside. High up on heavily ivy-clad N wall of nave, traces of three blocked windows. Holes on W end of S wall probably housed support for wooden stairs to gallery. Segmental chancel arch (Wth 3.4m; wall thickness 1.3m) has wicker centering; now closed by iron railing. Chancel has small window facing E and blocked window to S. Each stage of tower marked by string course; traces of battlements on top. Over W door of tower is inscribed plaque commemorating its erection in 1756 (Brady 1863, vol. 2, 238). Along internal S wall of nave is 19th-century railed-in chest tomb of Galway family; another chest tomb in NW corner; inscribed memorial plaque on W wall, just S of door, with dates 1717 and 1724 (Coleman 1913-6, 432). Church here in repair in 1615 (Brady ibid., 236); in 1700 described as 'in repair....there is a handsom altar range'd in; a pulpit desk, and three large good pews' (ibid., 237); still in repair in 1774 (ibid., 239) but abandoned by 1820 (ibid.). Date of nave unclear; chancel probably added in 18th/19th century. New C of I parish church for Inishcarra (CO073-029----) built c. 2 km to NNW in 1818.
The above description is derived from the published 'Archaeological Inventory of County Cork. Volume 3: Mid Cork' (Dublin: Stationery Office, 1997). In certain instances the entries have been revised and updated in the light of recent research.
Date of upload/revision: 14 January 2009
Nearby in the register
- Graveyardunder 1 mi
- Fulacht fiaunder 1 mi
- Designed landscape - tree-ringunder 1 mi
- Bridgeunder 1 mi
Other entries of the same register within about three miles of this one, by straight line.