Sites and Monuments Record · Ireland
Country house
Ballinterry, County Cork, Ireland
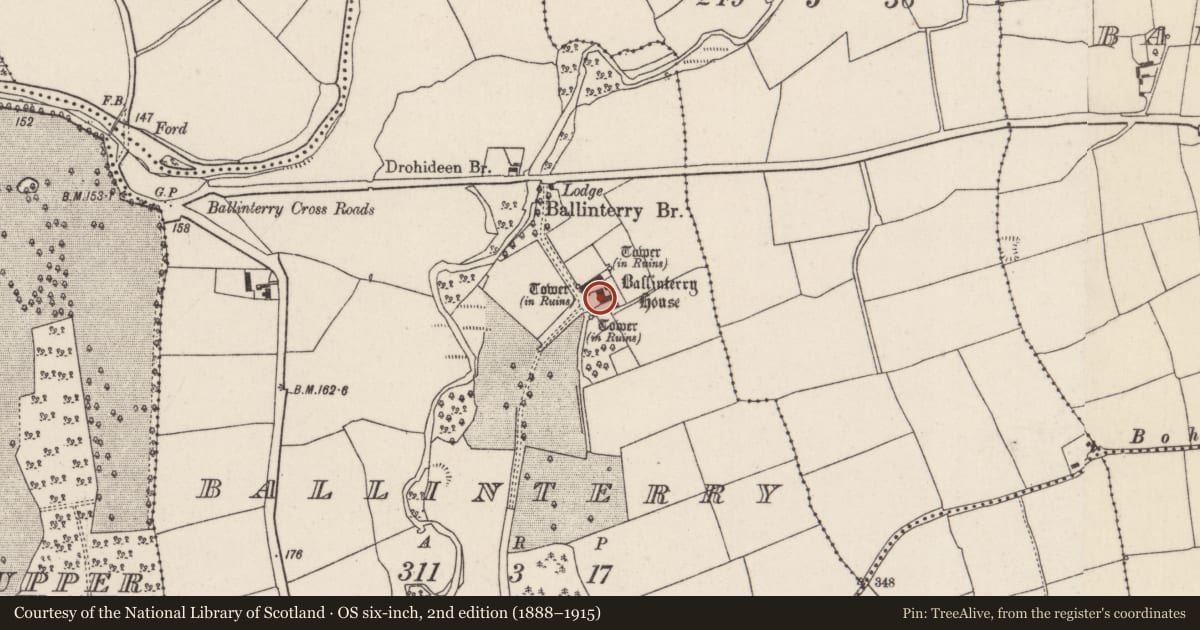
The record
- Townland
- Ballinterry
- County
- Cork
- Country
- Ireland
- First-edition OS map
- NULL
- Latest-edition OS map
- Ballinterry House (1935)
- Coordinates
- 52.06610, -8.26321
- SMR number
- CO044-038002-
Slide toward Today to fade the historical sheet and see the modern map underneath.
David Rumsey Map Collection, Stanford LibrariesDavid Rumsey Map Collection, Stanford LibrariesDavid Rumsey Map Collection, Stanford LibrariesDavid Rumsey Map Collection, Stanford Libraries
4 historical maps cover this location, the earliest the 1790 map "Composite: Ireland." (David Rumsey Map Collection, Stanford Libraries).
Historical maps covering this location
- 1790 · Composite: Ireland. (David Rumsey Map Collection, Stanford Libraries)
- 1865 · Ireland, (South) Sheet. (David Rumsey Map Collection, Stanford Libraries)
- 1882 · Ireland (southern half). (David Rumsey Map Collection, Stanford Libraries)
- 1891 · Ireland 16 (David Rumsey Map Collection, Stanford Libraries)
This record in the National Monuments Service's Historic Environment Viewer ↗
The National Monuments Service's description
Two-storey L-shaped house; gable-ended with brick chimneys; concave limestone cornice stopping just short of gable ends. Entrance front (W) of 7 bays (2 bays blocked). Vertical half-door with rectangular fanlight; sash windows with glazing bars; shallow reveals. Central hipped stairway projection to rear. Stripping of plaster after recent fire (Cork Examiner 23/7/1991) revealed changes in proportions of windows in W elevation (see also Bence-Jones 1988, 280); blocked long slender windows on N gable and stairwell extension. Farm buildings and walled garden to N. Outbuildings to S. Circular corn stands (max. diam. c. 3m; H 1m), with concave walls, survive adjacent to outbuildings. House seems closely comparable with part of Ballymaloe House (see 5562) in its L shape and type of cornice and might similarly date to late 17th century; built inside fortified bawn (5588) which probably dates to earlier part of that century.
The above description is derived from the published 'Archaeological Inventory of County Cork. Volume 2: East and South Cork' (Dublin: Stationery Office, 1994). In certain instances the entries have been revised and updated in the light of recent research.
Date of upload/revision: 14 January 2009
Nearby in the register
- House - fortified houseunder 1 mi
- Bawnunder 1 mi
- Bridgeunder 1 mi
- Quarryunder 1 mi
Other entries of the same register within about three miles of this one, by straight line.