Sites and Monuments Record · Ireland
Country house
Creggolympry North, County Cork, Ireland
The record
- Townland
- Creggolympry North
- County
- Cork
- Country
- Ireland
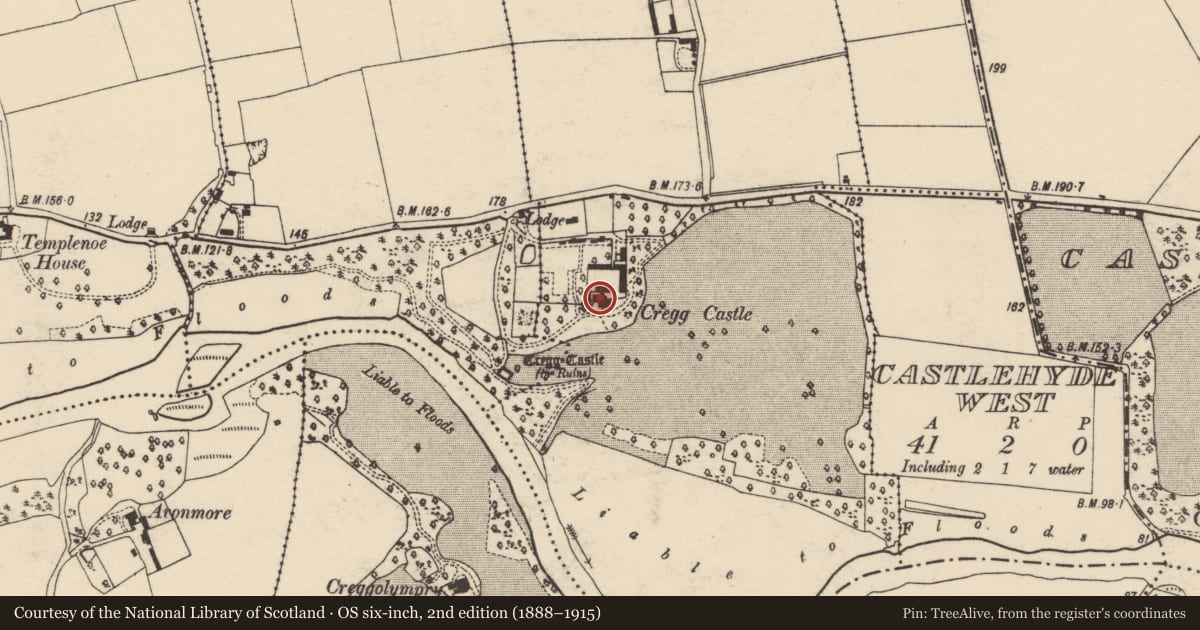
- Latest-edition OS map
- Cregg Castle (1935)
- Coordinates
- 52.14139, -8.33574
- SMR number
- CO035-059----
Slide toward Today to fade the historical sheet and see the modern map underneath.
David Rumsey Map Collection, Stanford LibrariesDavid Rumsey Map Collection, Stanford LibrariesDavid Rumsey Map Collection, Stanford LibrariesDavid Rumsey Map Collection, Stanford Libraries
4 historical maps cover this location, the earliest the 1790 map "Composite: Ireland." (David Rumsey Map Collection, Stanford Libraries).
Historical maps covering this location
- 1790 · Composite: Ireland. (David Rumsey Map Collection, Stanford Libraries)
- 1882 · Ireland (southern half). (David Rumsey Map Collection, Stanford Libraries)
- 1891 · Ireland 16 (David Rumsey Map Collection, Stanford Libraries)
- 1904 · Sheet 13. (David Rumsey Map Collection, Stanford Libraries)
This record in the National Monuments Service's Historic Environment Viewer ↗
The National Monuments Service's description
On bluff, overlooking River Blackwater to S. Three-storey house, over basement, of mid-18th-century appearance. Entrance front (S) of 6 bays: central 2-bay breakfront framed by quoins; central round-headed door ope with vertical half-door and fanlight; cut-limestone surround with segmental pediment over fanlight supported on console brackets; sidelights flank door. Sash windows with glazing bars. Cornice-like string course between 1st and 2nd floors. Hipped roof with central valley; moulded cornice under eaves; 2 pairs of off-centre chimneys. Side elevations 3 bays deep; E elevation has circular 1st-floor windows; W elevation has 2-storey hipped addition. Rear elevation of 5 bays, central pedimented gabled stairway projection with large round-headed stairway window, circular window overhead. Elaborate 20th-century Italian gardens extend to N, with range of farm buildings on E and N sides. Further farm buildings to N. Tower house (14356) to SW.
The above description is derived from the published 'Archaeological Inventory of County Cork. Volume 4: North Cork' (Dublin: Stationery Office, 2000). In certain instances the entries have been revised and updated in the light of recent research.
Date of upload/revision: 14 January 2009
Nearby in the register
- Castle - tower houseunder 1 mi
- Ritual site - holy wellunder 1 mi
- Churchunder 1 mi
- Settlement deserted - medievalunder 1 mi
Other entries of the same register within about three miles of this one, by straight line.