Sites and Monuments Record · Ireland
Fever hospital
Lackanalooha (Fermoy By.), County Cork, Ireland
The record
- Townland
- Lackanalooha (Fermoy By.)
- County
- Cork
- Country
- Ireland
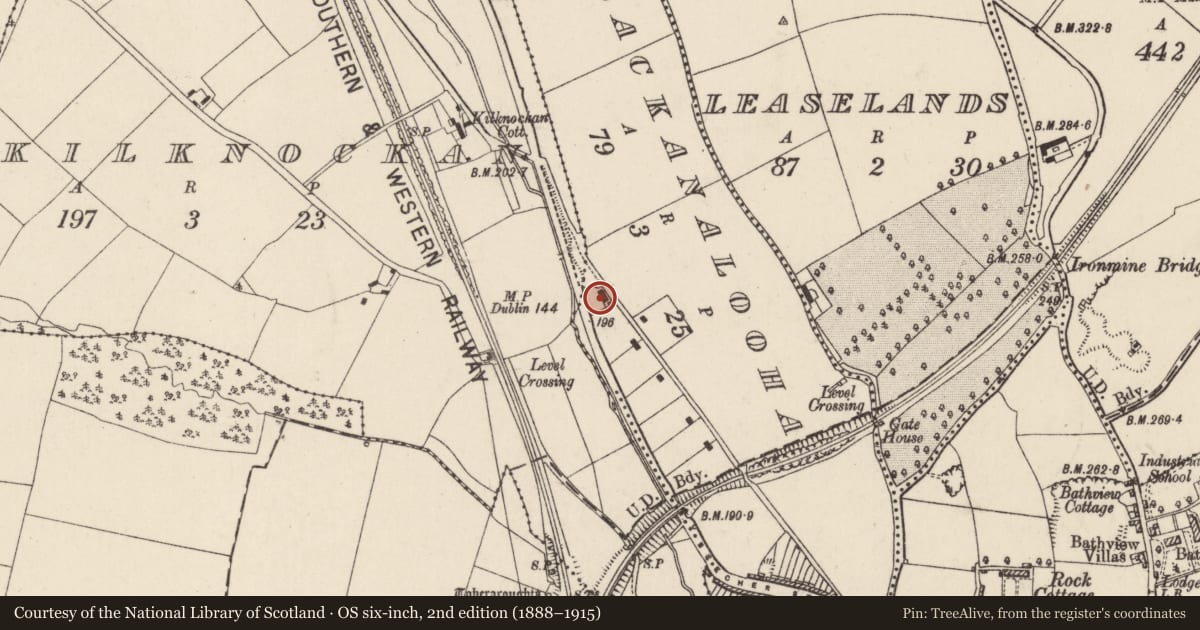
- Latest-edition OS map
- Indicated (1935)
- Coordinates
- 52.14557, -8.65505
- SMR number
- CO033-003----
Slide toward Today to fade the historical sheet and see the modern map underneath.
David Rumsey Map Collection, Stanford LibrariesDavid Rumsey Map Collection, Stanford LibrariesDavid Rumsey Map Collection, Stanford LibrariesDavid Rumsey Map Collection, Stanford Libraries
4 historical maps cover this location, the earliest the 1790 map "Composite: Ireland." (David Rumsey Map Collection, Stanford Libraries).
Historical maps covering this location
- 1790 · Composite: Ireland. (David Rumsey Map Collection, Stanford Libraries)
- 1882 · Ireland (southern half). (David Rumsey Map Collection, Stanford Libraries)
- 1883 · Ireland 3. (David Rumsey Map Collection, Stanford Libraries)
- 1904 · Sheet 13. (David Rumsey Map Collection, Stanford Libraries)
This record in the National Monuments Service's Historic Environment Viewer ↗
The National Monuments Service's description
On W-facing slope, c. 800m SSE of Mallow County Home (14780). Named 'Fever Hospital' on 1842 OS 6-inch map. Vacant 2-storey gable-ended structure (21.4m E-W) built of roughly coursed smooth faced limestone blocks, rendered to rear. Entrance front (SW) of 3 bays with exposed stone work; stone-arched window opes with sash windows; central round-headed door ope with fanlight; plaque over door reads "Mallow Fever Hospital\Erected by Voluntary Subscriptions\A.D. 1836". Rear elevation similar with central stairway window. One-bay, 1-storey lean-to wings extend from gable ends; front elevation of wings topped by parapet wall. Internal ground floor divided into four rooms with central hall and stairs. Small 2-storey outhouse to SE; known locally as 'laundry house'; wide blocked arch in NE gable with ground-floor door ope in blocking wall and 1st-floor window overhead; two toilet blocks attached to SW gable at lower level. Replaced in mid-19th century by fever hospital adjacent to Union Work House (14780).
The above description is derived from the published 'Archaeological Inventory of County Cork. Volume 4: North Cork' (Dublin: Stationery Office, 2000). In certain instances the entries have been revised and updated in the light of recent research.
Date of upload/revision: 14 January 2009
Nearby in the register
- Railway bridgeunder 1 mi
- Railway bridgeunder 1 mi
- Ritual site - holy wellunder 1 mi
- Railway bridgeunder 1 mi
Other entries of the same register within about three miles of this one, by straight line.